
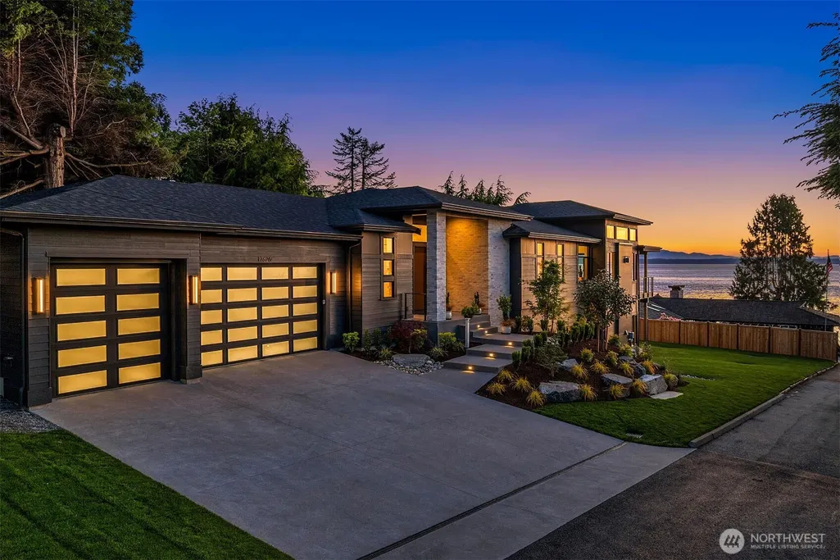
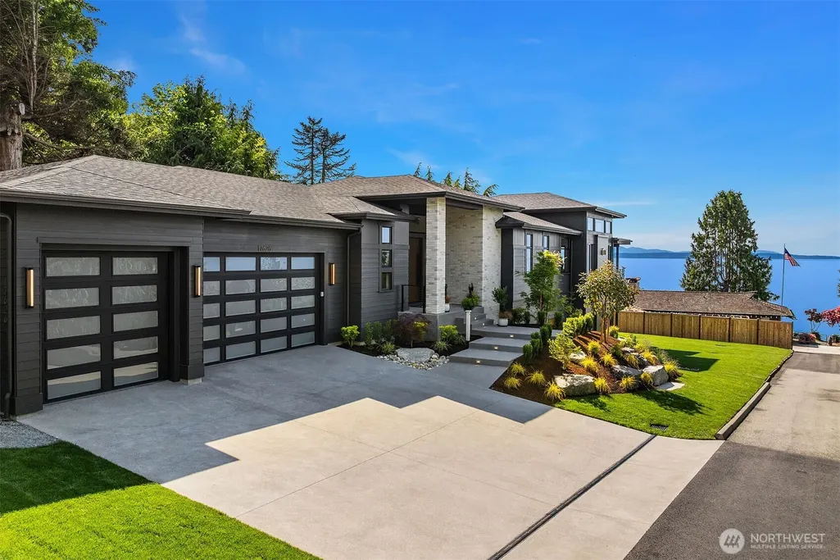
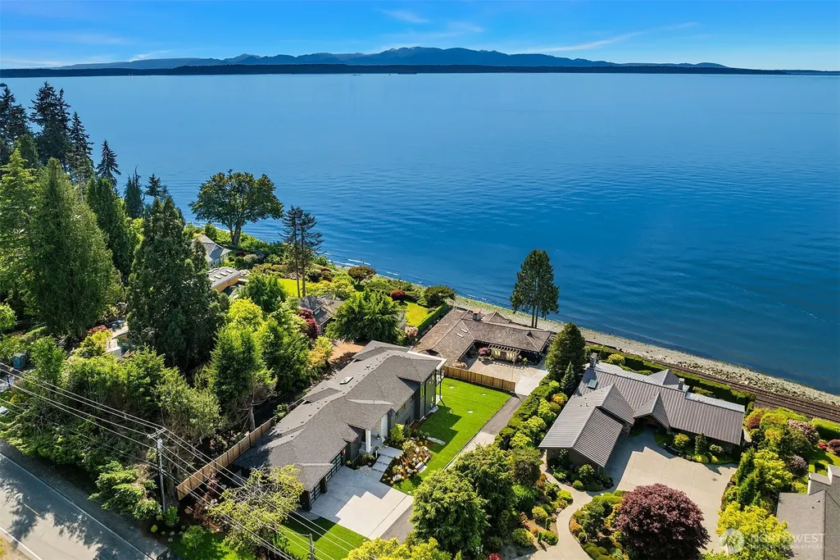
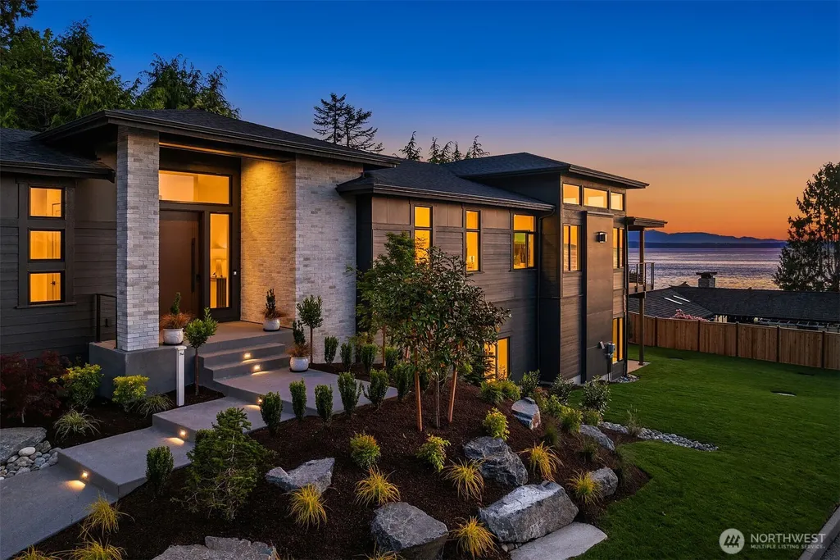
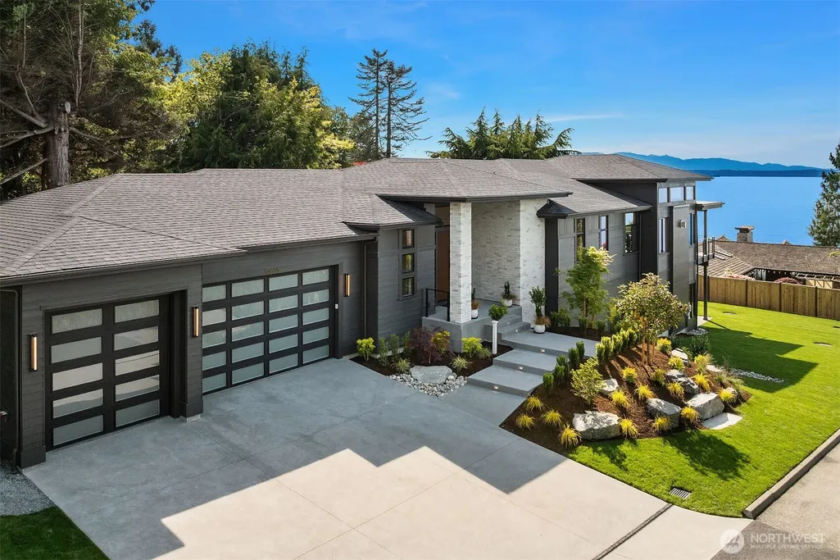
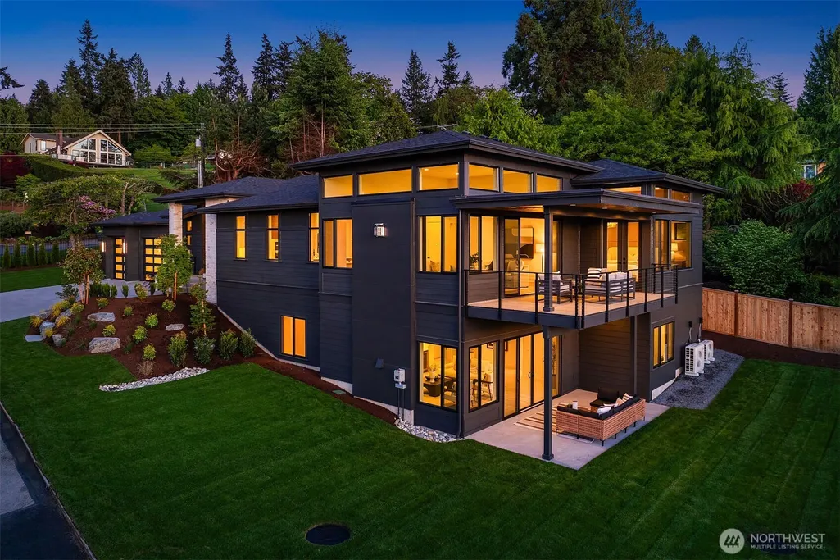
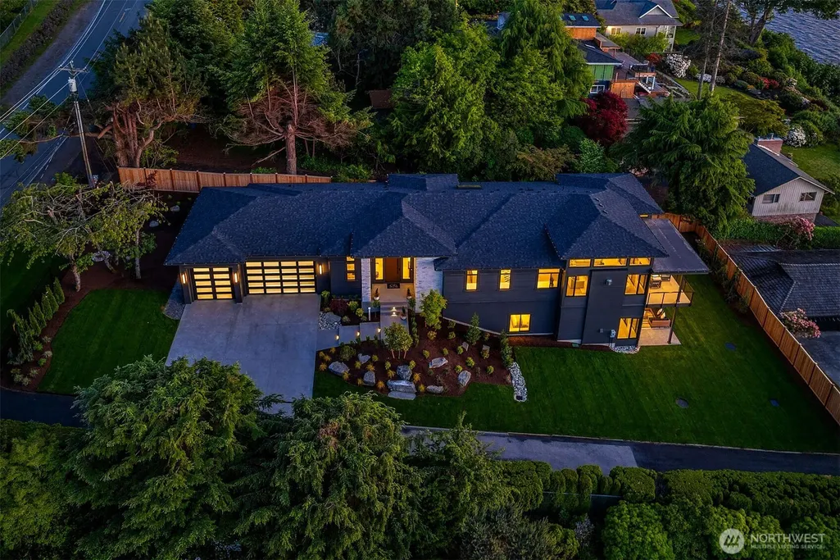
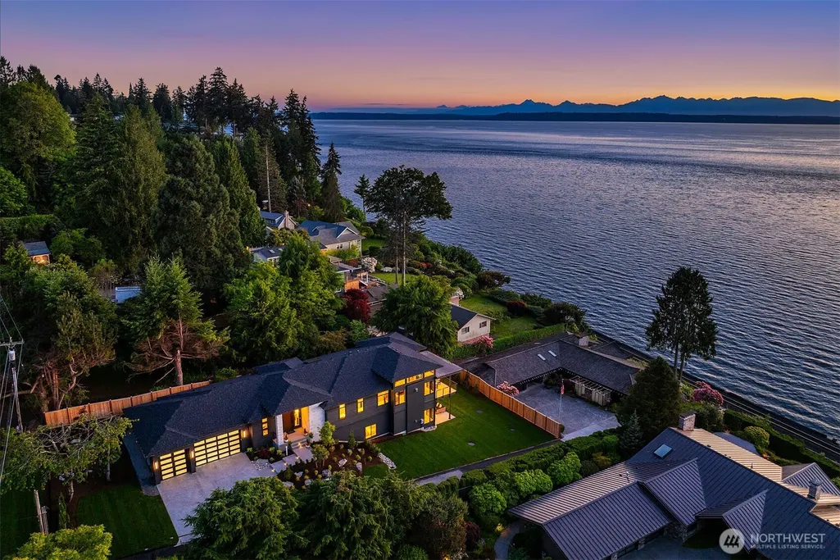
Water Views - New Construction
Address
17626 Talbot Road, Edmonds, WA
Price
$ 3,560,000
Property Attributes
- ID#2588446
- TypeSingle Family
- CountySNOHOMISH
- CityEdmonds
- AreaSouthwest Snohomish
- NeighborhoodEdmonds
- Zip98026
- Style1 Story w/Bsmnt.
- Year Built2026
- Taxes$ 5195
- Price$ 3,560,000
- Bedrooms5
- Full Bathrooms4
- Half Bathrooms1
- Sqr Footage4444
- Lot Size0.3211 Acres
Data Source:
Northwest Multiple Listing Service (NWMLS)
Property Description
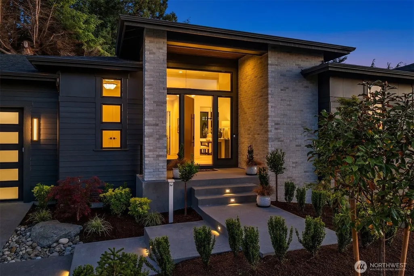
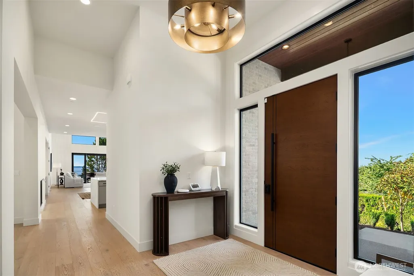
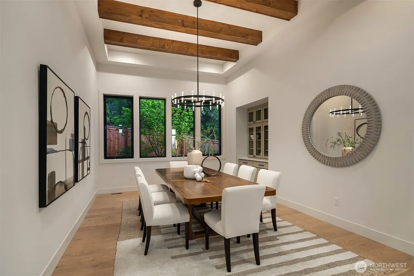
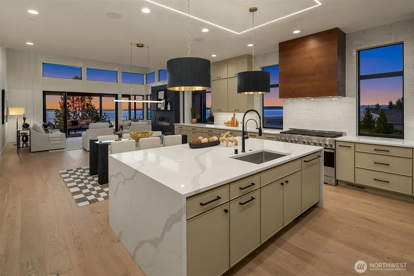
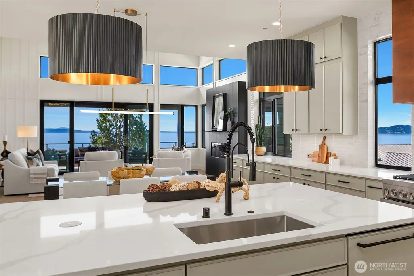
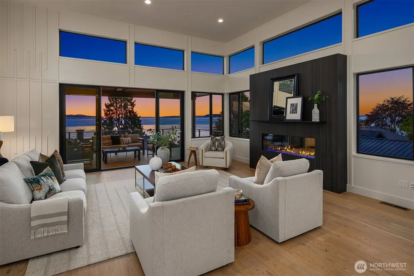
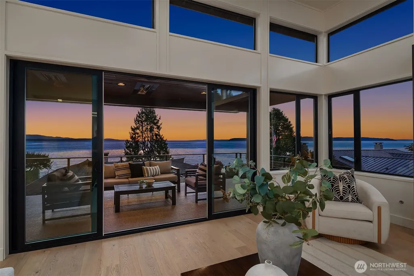
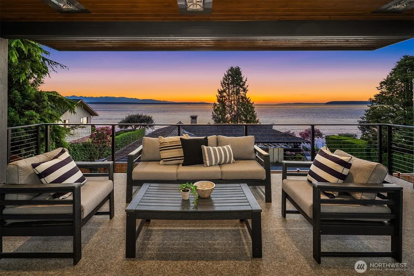
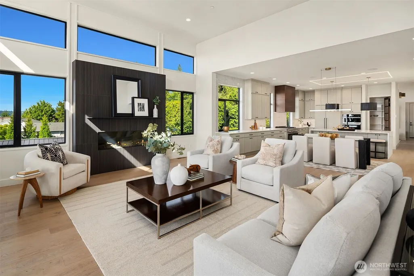
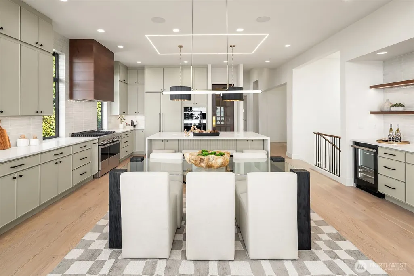
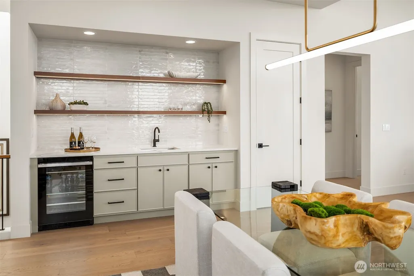
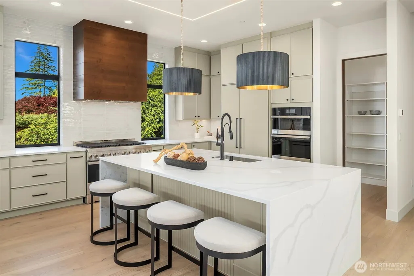
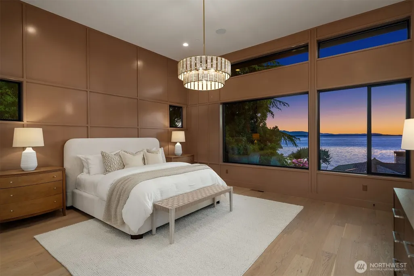
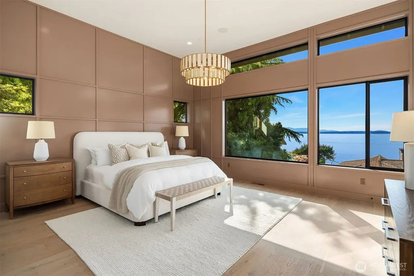
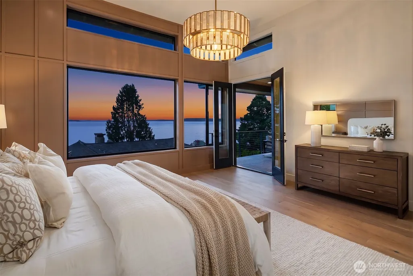
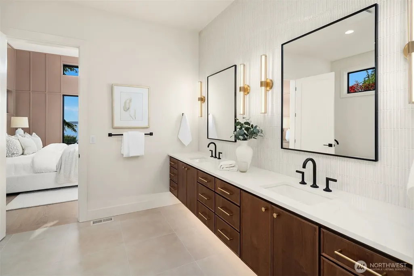
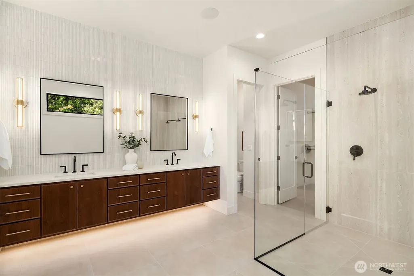
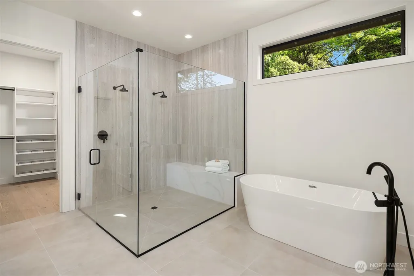
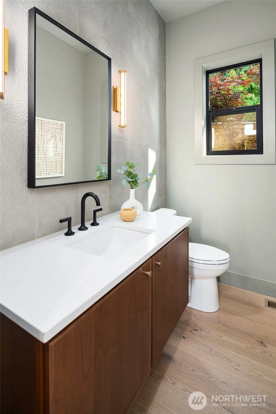
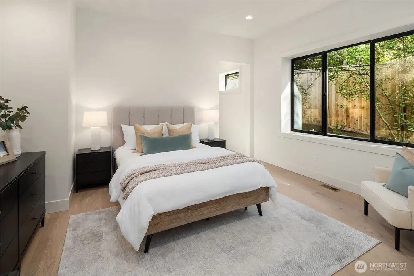
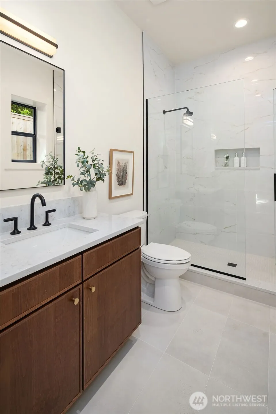
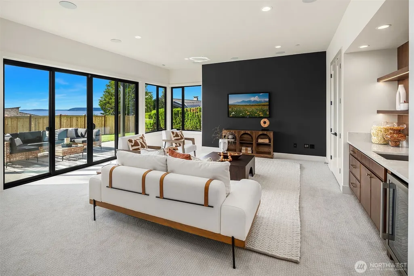
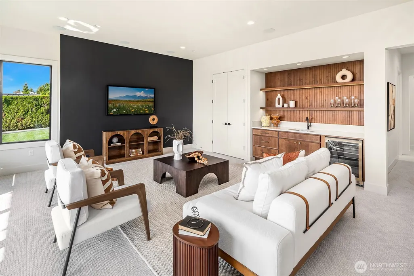
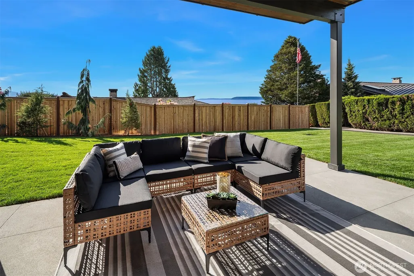
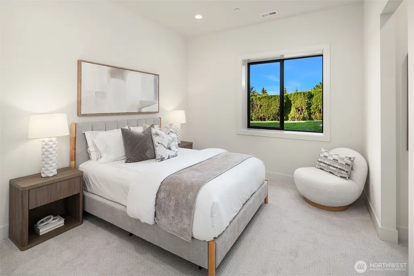
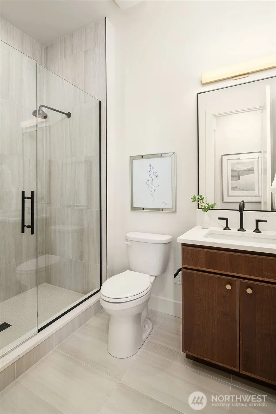
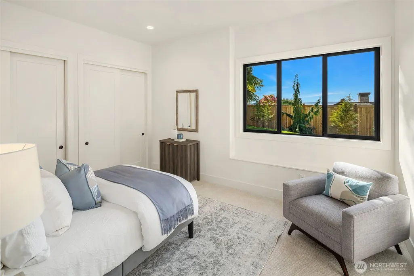
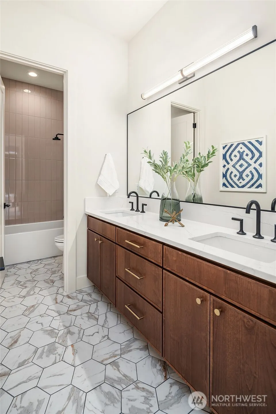
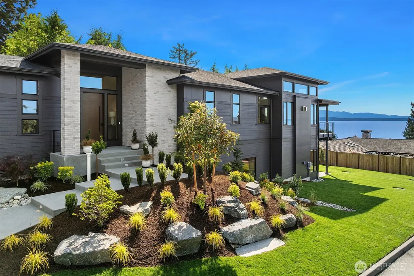
One-of-a-kind new construction in Edmonds showcasing sweeping views of Puget Sound, Whidbey Island, and Mount Baker. Ideally located near Downtown Edmonds, this exceptional luxury home offers a sophisticated floor plan with impeccable craftsmanship and attention to detail throughout. Featuring 5 bdrms and 4.5 baths, the home is designed for both comfort and elegance. The main level includes a stunning primary suite along with an additional ensuite bdrm, providing flexibility for guests or multi-generational living. At the heart of the home is a true chef’s dream kitchen—thoughtfully designed with top-of-the-line JennAir Noir appliances, 3 Ovens!! sleek cabinet panel integration, and two beverage centers for effortless entertaining. Expansive kitchen and living spaces flow seamlessly, creating the perfect setting for gatherings both large and small. High-end features include a Lutron lighting system, heated floors in the primary bath, and refined finishes throughout. Step outside to a covered terrace and patio with outdoor heaters, ideal for year-round enjoyment. Complete with a spacious 3-car garage and 50A EV charging plug, this home blends luxury, functionality, and breathtaking views into one remarkable offering.View protected by a recorded view easement, preserving the current view corridor permanently.
| Elementary School | Middle School | High School |
|---|---|---|
| Seaview ElemSv | Meadowdale Mid | Meadowdale High |
| Price History | |
|---|---|
| 9/29/2026 | Listed $3,560,000 |
General Features
| Living Area | 4444 |
|---|---|
| Sewer | Sewer Connected |
| Heating | 90%+ High Efficiency,Heat Pump |
| Cooling | 90%+ High Efficiency,Heat Pump |
| Possession | Closing |
| Roof | Composition |
| Appliances | Dishwasher,Disposal,Microwave,Refrigerator,Stove(s)/Range(s) |
| Security Features | Partially Fenced |
| Year Built | 2026 |
| View | Bay,Sound |
| Topography | Partial Slope |
| Levels | One |
| Property Subtype | Single Family Residence |
| Tax Year | 2025 |
| County | Snohomish |
| New Construction | Yes |
| Property Type | Residential |
| HOA | No |
| Attached Garage | Yes |
| Subdivision Name | Edmonds |
| Facing Direction | Northwest |
| Garage Y/N | Yes |
| Full Baths | 2 |
| Special Listing Conditions | None |
| Status | Active |
| Directions | From 196th and I-5 head west for apx 4 miles to Olympic view drive,go right and head towards Talbot road apx. one mile,go left on talbot road go apx .25 mile. home on west side of street! |
| High School | Meadowdale High |
| City | Edmonds |
| Entry Location | Main |
| Senior Community Y/N | No |
| High School District | Edmonds |
| MLS Area | 730 - Southwest Snohomish |
| Lot Size Units | Square Feet |
| Lot Size Square Feet | 13988 |
| Carport Y/N | No |
| Listing Terms | Cash,Conventional,VA Loan |
| Elementary School | Seaview ElemSv |
| Land Lease Y/N | No |
| Tax Annual Amount | 5195 |
| Middle/Junior High School | Meadowdale Mid |
| Public Remarks | One-of-a-kind new construction in Edmonds showcasing sweeping views of Puget Sound,Whidbey Island,and Mount Baker. Ideally located near Downtown Edmonds,this exceptional luxury home offers a sophisti |
| Structure Type | House |
| Building Area Units | Square Feet |
| Standard Status | Active |
| Water Company | City of Edmonds |
| Property Style | 16 - 1 Story w/Bsmnt. |
| NWM_ShowMapLink | Yes |
Interior Features
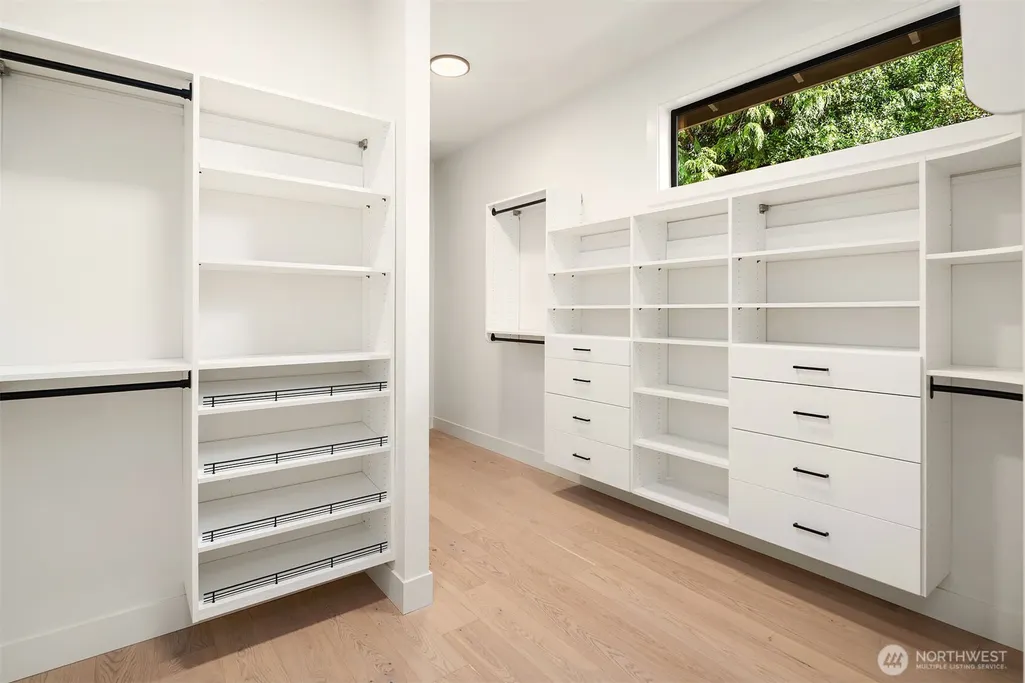
| Interior Amenities | Bath Off Primary,Dbl Pane/Storm Window,Dining Room,Fireplace,French Doors,High Tech Cabling,Pantry,Skylight(s),SMART Wired,Sprinkler System,Vaulted Ceiling(s),Walk-In Closet(s),Water Heater,Wet Bar,W |
|---|---|
| Flooring | Ceramic Tile,Engineered Hardwood,Carpet |
| Total Fireplaces | 1 |
| Fireplace Features | Gas |
| Air Conditioning Y/N | Yes |
| Heating Y/N | Yes |
| Fireplace Y/N | Yes |
| Half Baths | 1 |
| 3/4 Baths | 2 |
| Total Bedrooms | 5 |
| Main Level Bedrooms | 2 |
| Total Baths | 5 |
| Water Heater Type | Hybrid |
| Water Heater Location | Mechanical Room |
| Fireplaces Main | 1 |
| Power Production Type | Electric,Natural Gas |
| Baths Three Quarter Lower | 1 |
| Baths Three Quarter Main | 1 |
| Bedrooms Lower | 3 |
| Baths Half Main | 1 |
| Baths Full Main | 1 |
| Baths Full Lower | 1 |
| Bathrooms | 4 |
Exterior Features
| Exterior Amenities | Brick,Cement Planked,Wood |
|---|---|
| Parking Features | Attached Garage |
| Lot Features | Paved,Sidewalk |
| Water Source | Public |
| Total Parking | 3 |
| Inclusions | Dishwasher(s),Garbage Disposal,Microwave(s),Refrigerator(s),Stove(s)/Range(s) |
| Foundation Details | Poured Concrete |
| Building Area Total | 4444 |
| Lot Size Acres | 0.3211 |
| Waterfront Y/N | No |
| Covered Spaces | 3 |
| Irrigation Water Rights Y/N | Yes |
| Site Features | Cable TV,Deck,Fenced-Partially,Gas Available,High Speed Internet,Irrigation,Patio,Sprinkler System |
Amenities
- Foreclosure
- Views
- Short Sale
- New Construction
- Adult 55+
- Lease To Own
- No HOA Fees
- Furnished
- Primary On Main
- Air Conditioning
- Seller Finance
- Green
- Fixer Upper
- Horse
- Golf
- Fireplace
- Deck
- Garage
- Basement
- Pool
Property vs Single Family Average in 98026
Price
Taxes
Year Built
In The Neighborhood
Just Listed
Edmonds
$ 1,899,000
- Type
- Single Family | Active
- Size
- 3,666 SqFt
- Rooms
- 4 Beds + 3.5 Baths
 Listed by: Windermere Real Estate GH LLC
Just Listed
Brier
$ 955,000
- Type
- Single Family | Active
- Size
- 1,770 SqFt
- Rooms
- 3 Beds + 2.5 Baths
Listed by: Liberty Real Estate, LLC
Just Listed
Edmonds
$ 850,000
- Type
- Single Family | Active
- Size
- 1,812 SqFt
- Rooms
- 3 Beds + 3 Baths
Listed by: Coldwell Banker Bain
Just Listed
Edmonds
$ 925,000
- Type
- Single Family | Active
- Size
- 1,913 SqFt
- Rooms
- 3 Beds + 3 Baths
Listed by: Windermere Real Estate GH LLC
Just Listed
Edmonds
$ 1,099,000
- Type
- Single Family | Active
- Size
- 2,154 SqFt
- Rooms
- 5 Beds + 3 Baths
Listed by: Windermere Real Estate GH LLC
Views
Edmonds
$ 715,000
- Type
- Single Family | Active
- Size
- 1,650 SqFt
- Rooms
- 3 Beds + 2.5 Baths
Listed by: KW North Sound
Views
Edmonds
$ 1,150,000
- Type
- Single Family | Active
- Size
- 2,612 SqFt
- Rooms
- 3 Beds + 2.5 Baths
Listed by: John L. Scott Snohomish
Waterfront
Edmonds
$ 664,500
- Type
- Single Family | Active
- Size
- 1,867 SqFt
- Rooms
- 4 Beds + 2 Baths
Listed by: Coldwell Banker Bain
Waterfront
Edmonds
$ 775,000
- Type
- Single Family | Active
- Size
- 1,322 SqFt
- Rooms
- 3 Beds + 1.5 Baths
Listed by: Redfin
Eco Friendly
Edmonds
$ 588,000
- Type
- Single Family | Active
- Size
- 1,606 SqFt
- Rooms
- 2 Beds + 2.5 Baths
Listed by: Redfin
Views
Edmonds
$ 1,325,000
- Type
- Single Family | Active
- Size
- 2,984 SqFt
- Rooms
- 4 Beds + 3 Baths
Listed by: eXp Realty
Water Views
Edmonds
$ 1,800,000
- Type
- Single Family | Active
- Size
- 3,557 SqFt
- Rooms
- 4 Beds + 4 Baths
Listed by: Windermere Real Estate GH LLC
